SIGN UP Login/Register
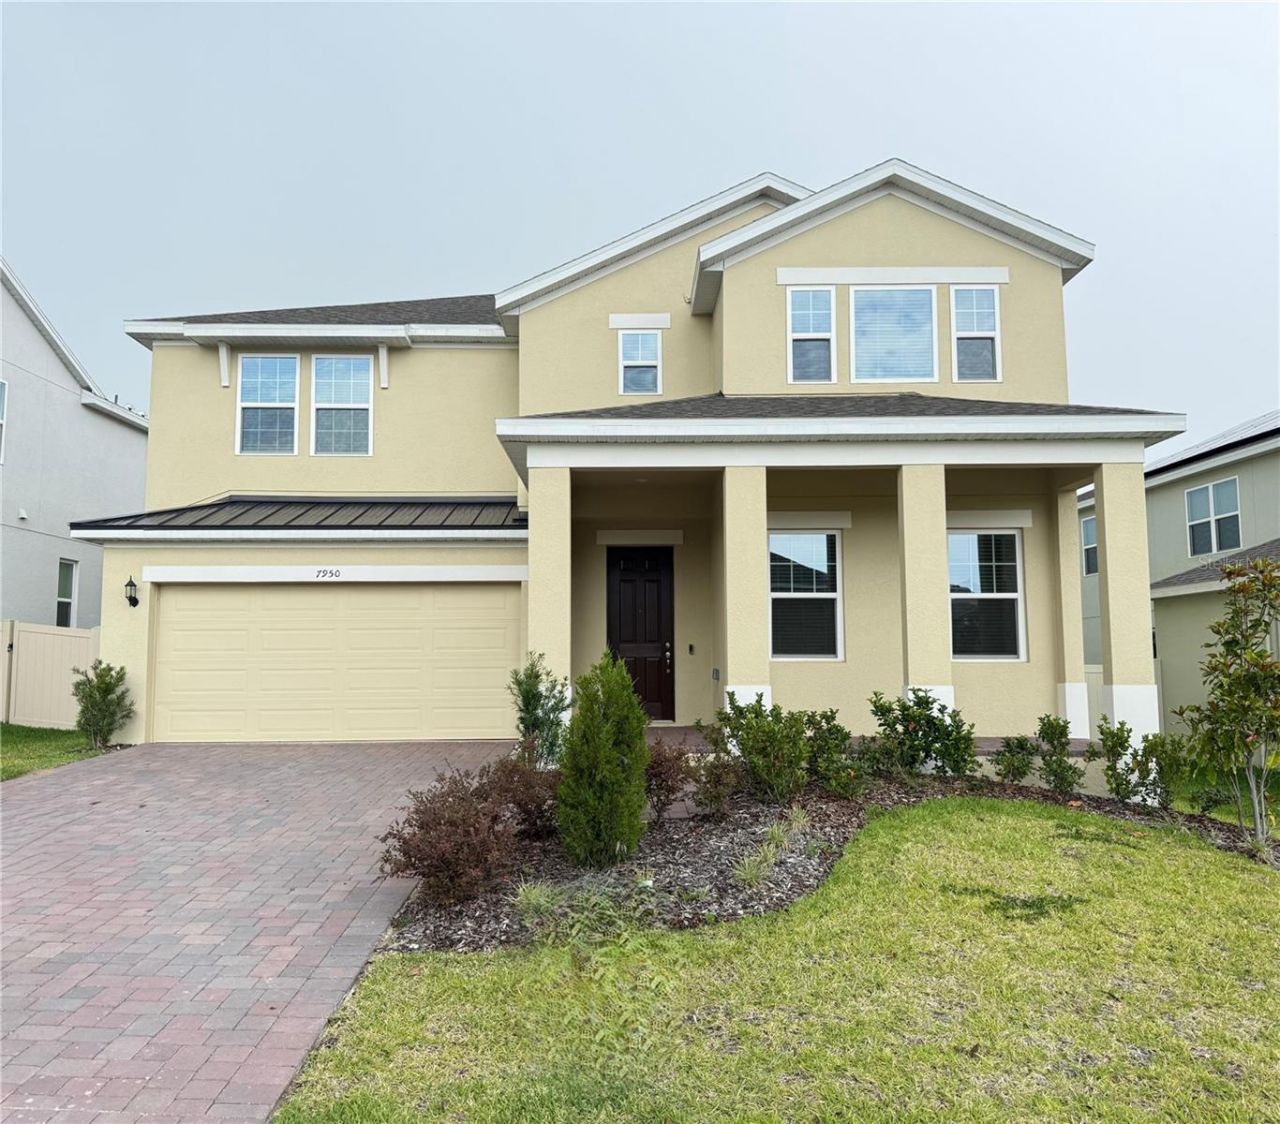
7950 Syracuse Drive , Clermont, FL 34714 Photo

17 Total Photos [Click to View All]

7950 Syracuse Drive Clermont, FL 34714
$659,990
  • Beds
    5
  • Baths
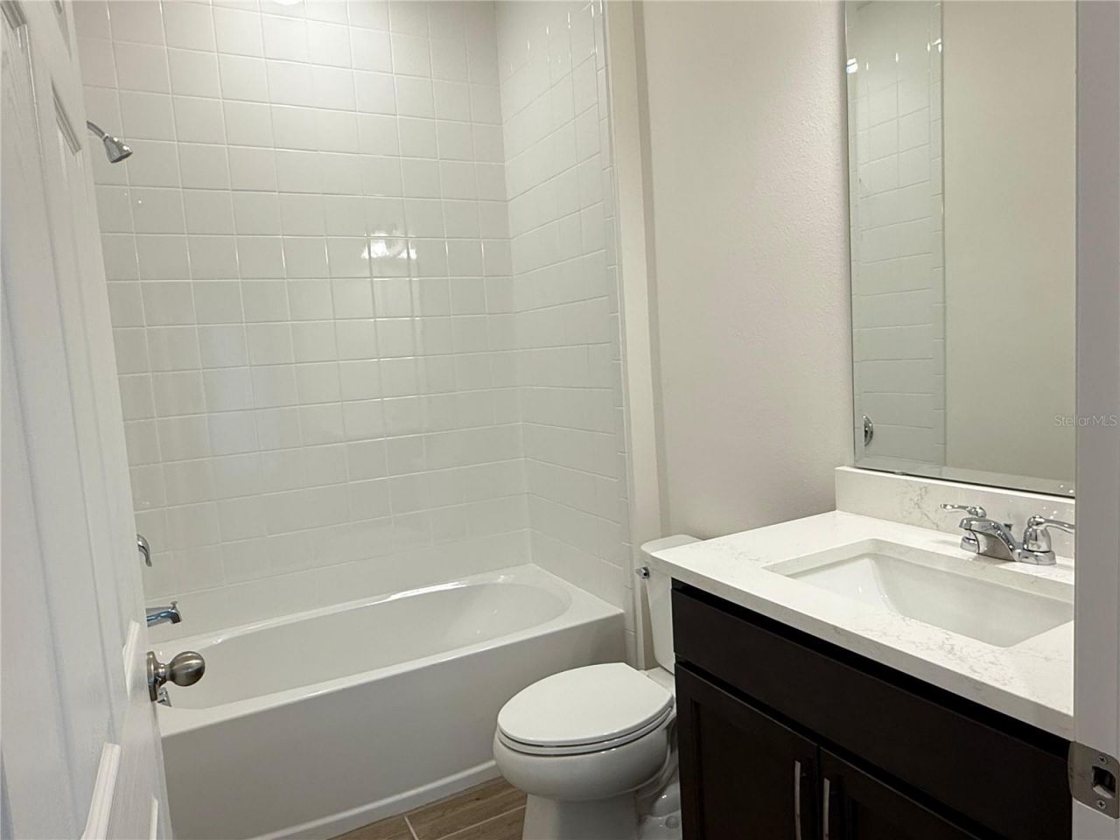
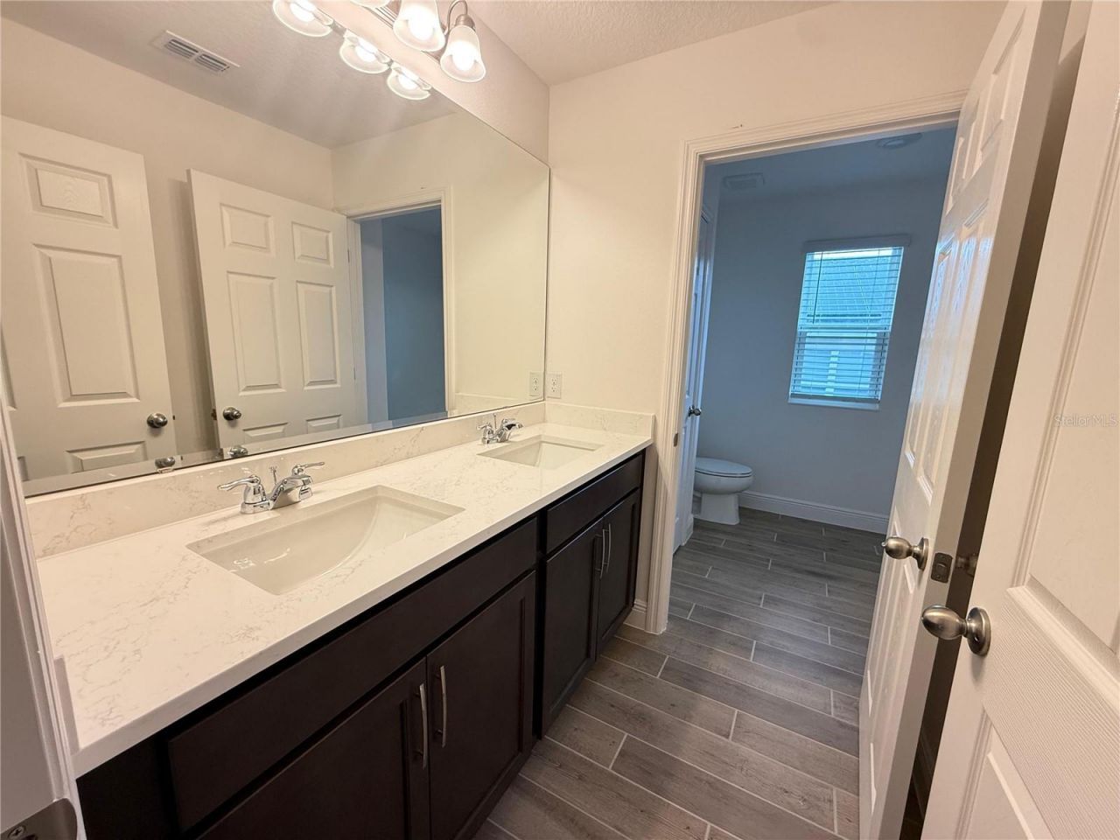
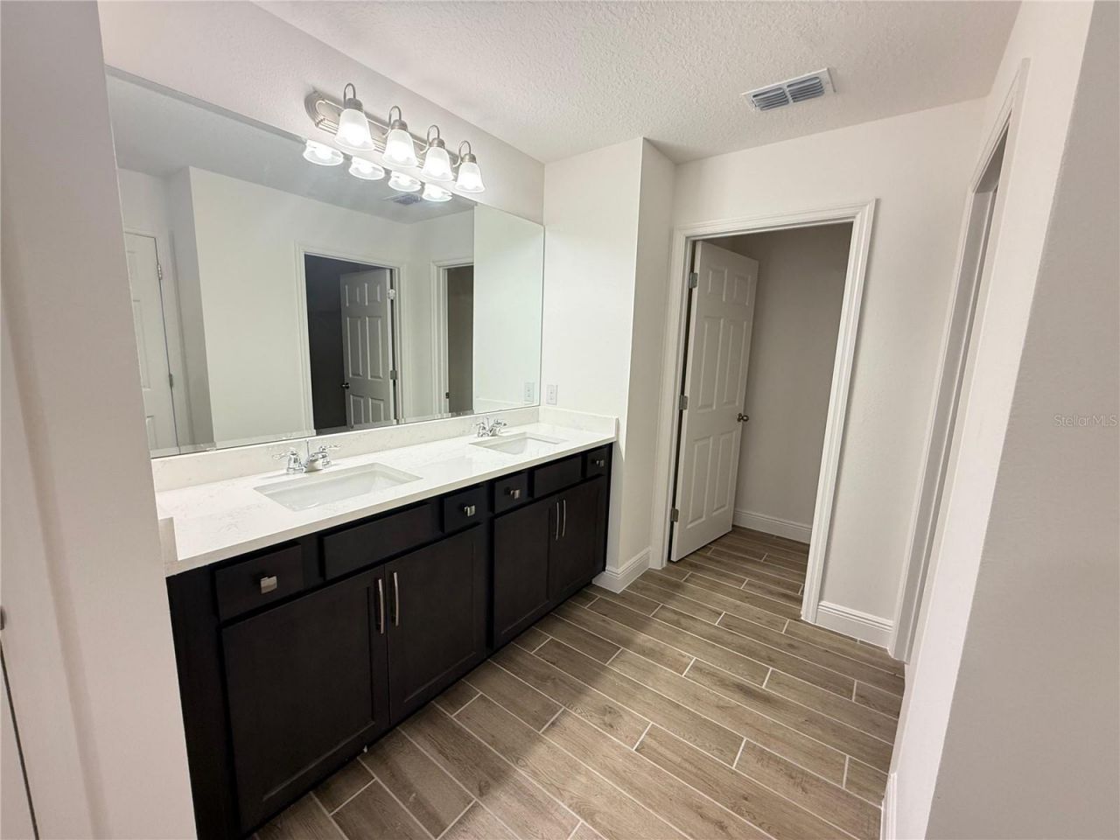
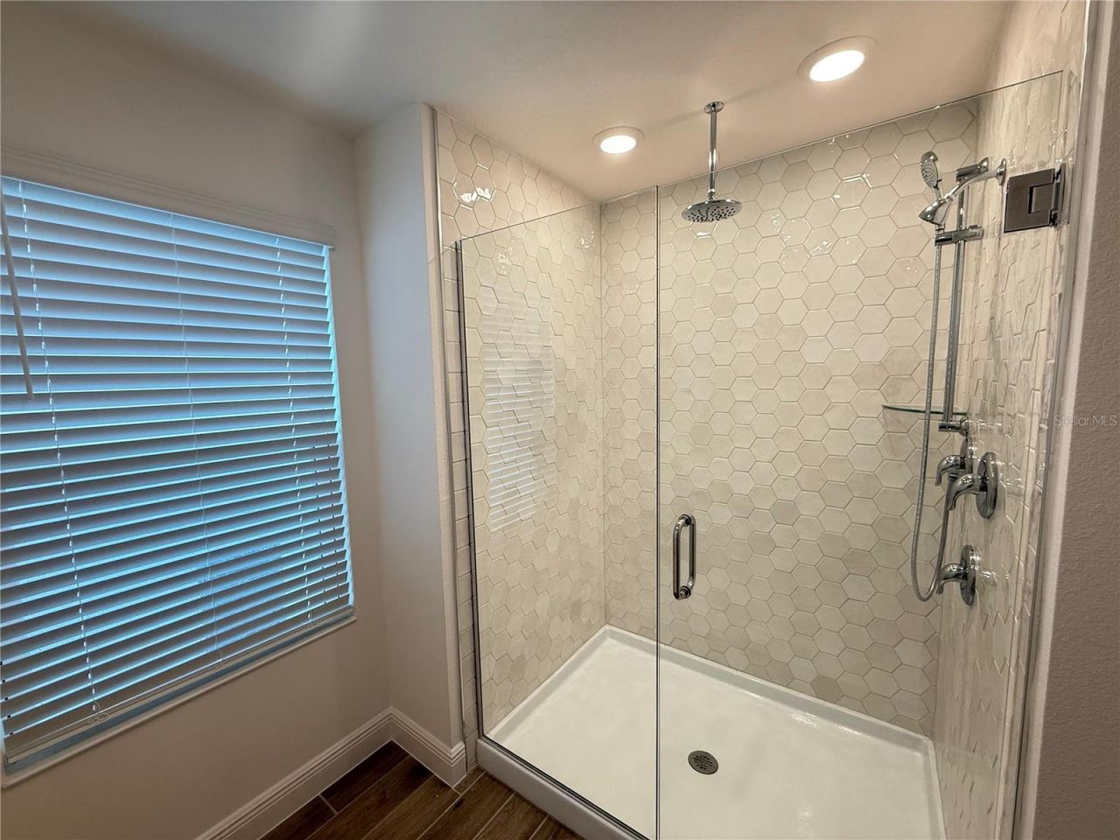
    3 full
  • Total Square Feet
    3,198
  • Lot Size
    0.14 acre(s)

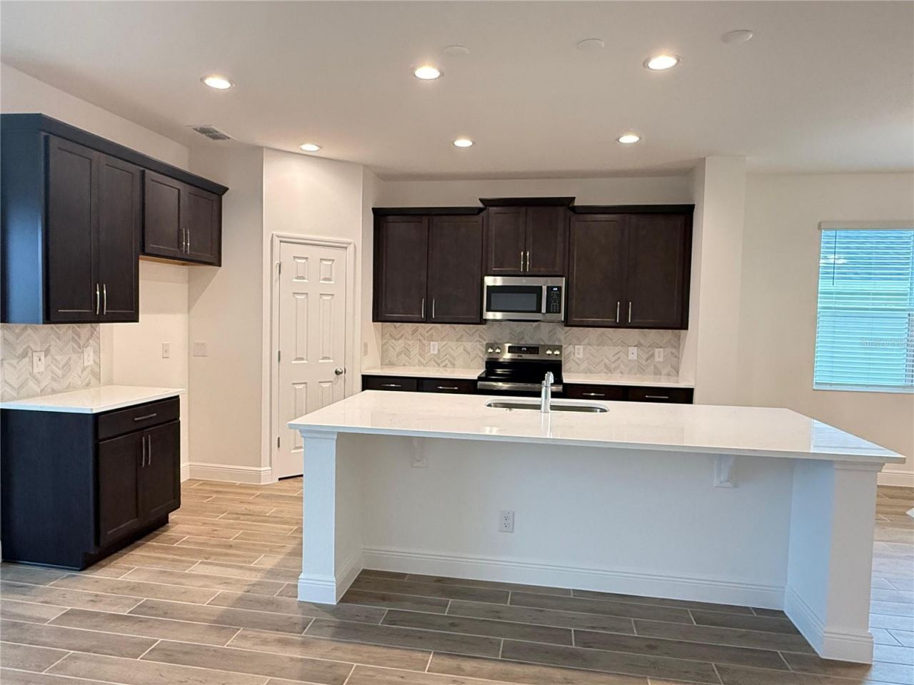
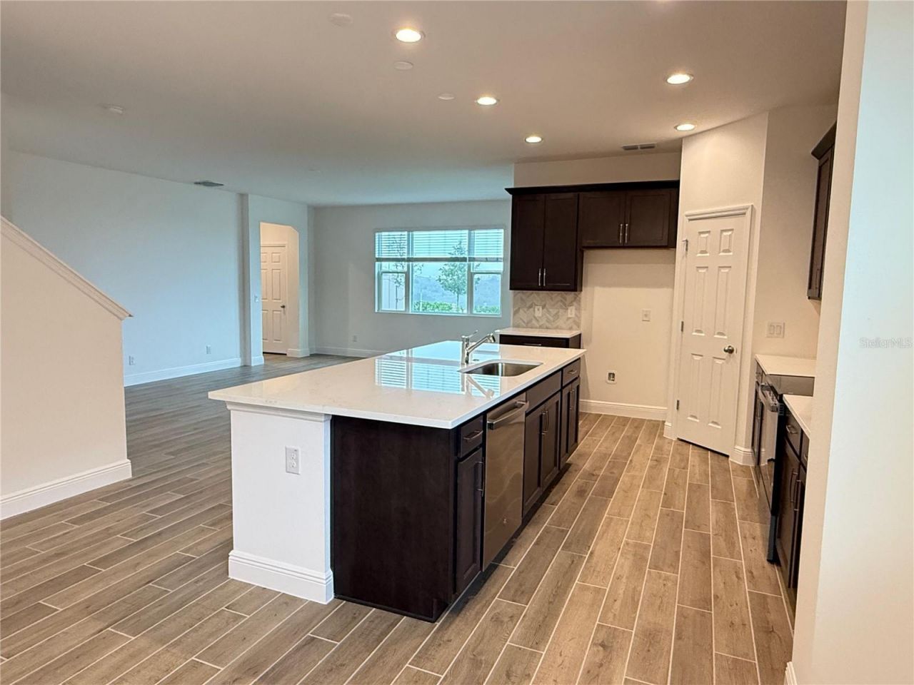
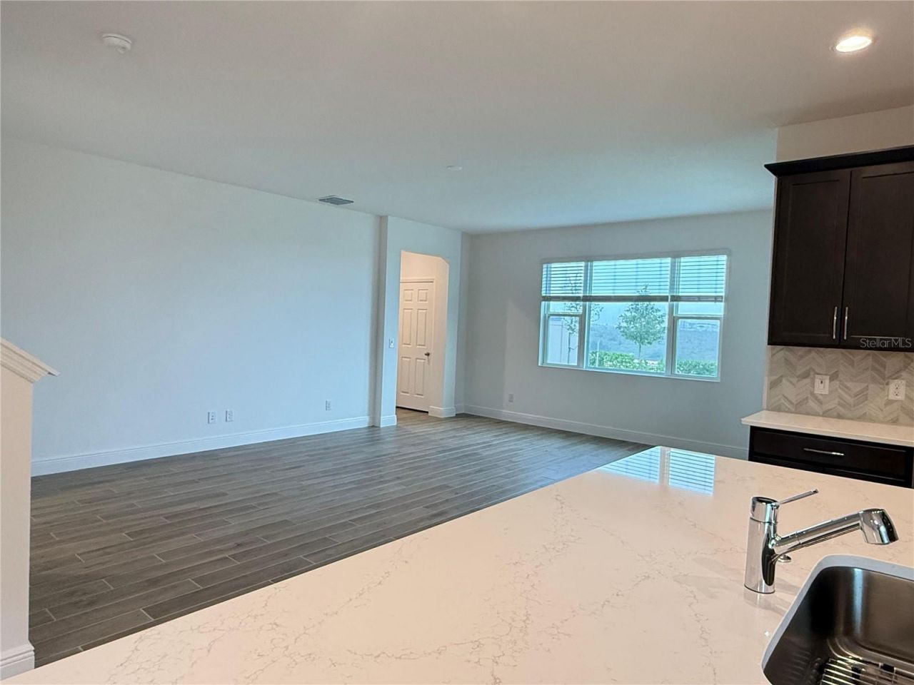
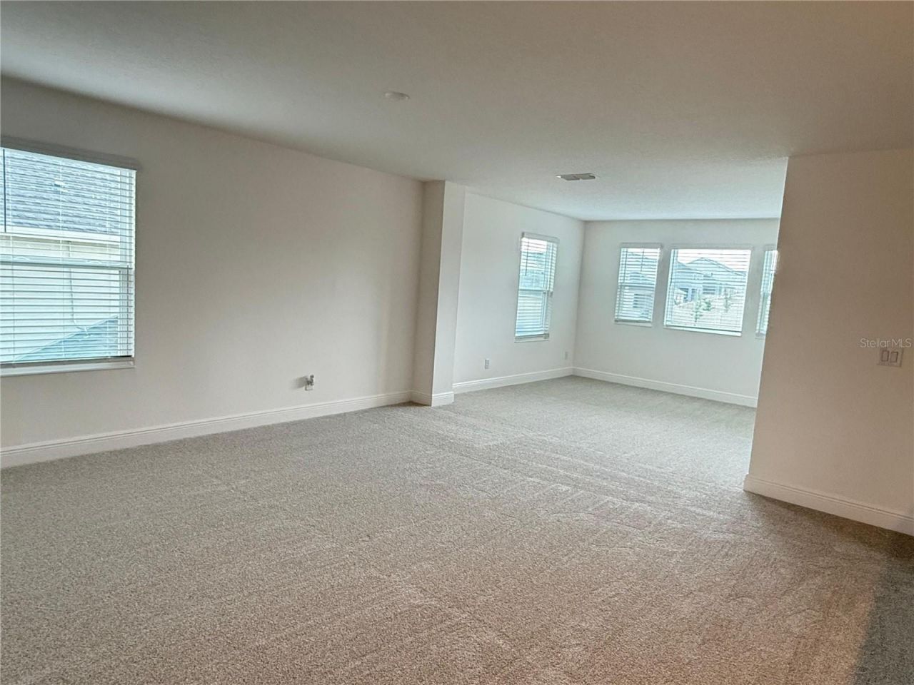
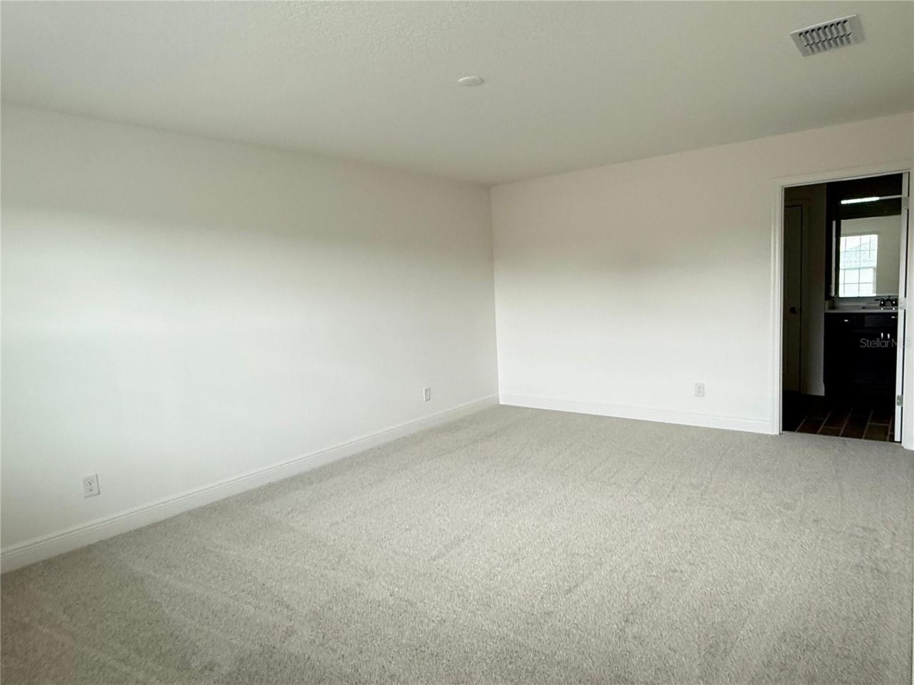
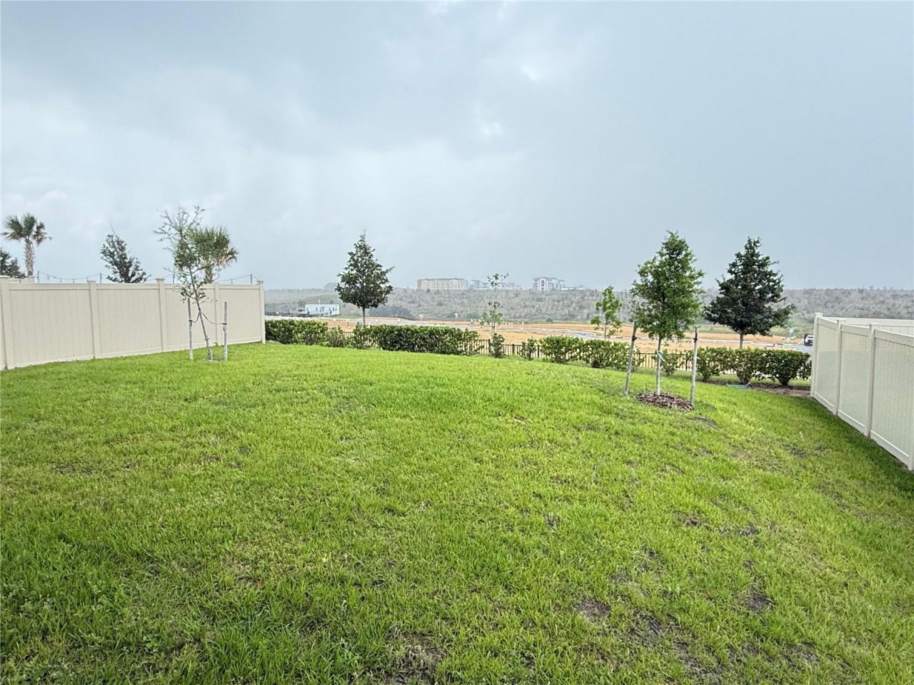
Discover our only Move-In Ready Wilshire plan with stunning scenic views and added privacy with no rear neighbors! This spacious 5 Bedroom, 3 Bath new home is designed for comfort and flexibility. The exceptional layout includes a front Living Room/Flex Space, an inviting second-floor Game Room, and a spacious Great Room overlooking the rear covered Lanai-ideal for indoor-outdoor living and entertaining. The first floor features soaring 9'4 ceilings, while 5 1/4 baseboards are included throughou...

View More

Property Summary

MLS Number: O6404528
Status: Active
Days on Market: 21
Subdivision: RIDGEVIEW
County: Lake
Bedrooms: 5
Total Square Feet: 3,198
Price Per Sq. Ft.: $206
Style: Contemporary
New Constuction: Yes
Waterfront: No
Property Type: Residential - Single Family
Cooling: Central Air
Garage: 2 car attached
Heating: Central, Electric
Lot Size: 0.14 Acres
Roof Type: Shingle
Stories: 2.0
Taxes: $1,564
Year Built: 2025
HOA Y/N: Yes

Featured Amenities

High Ceilings
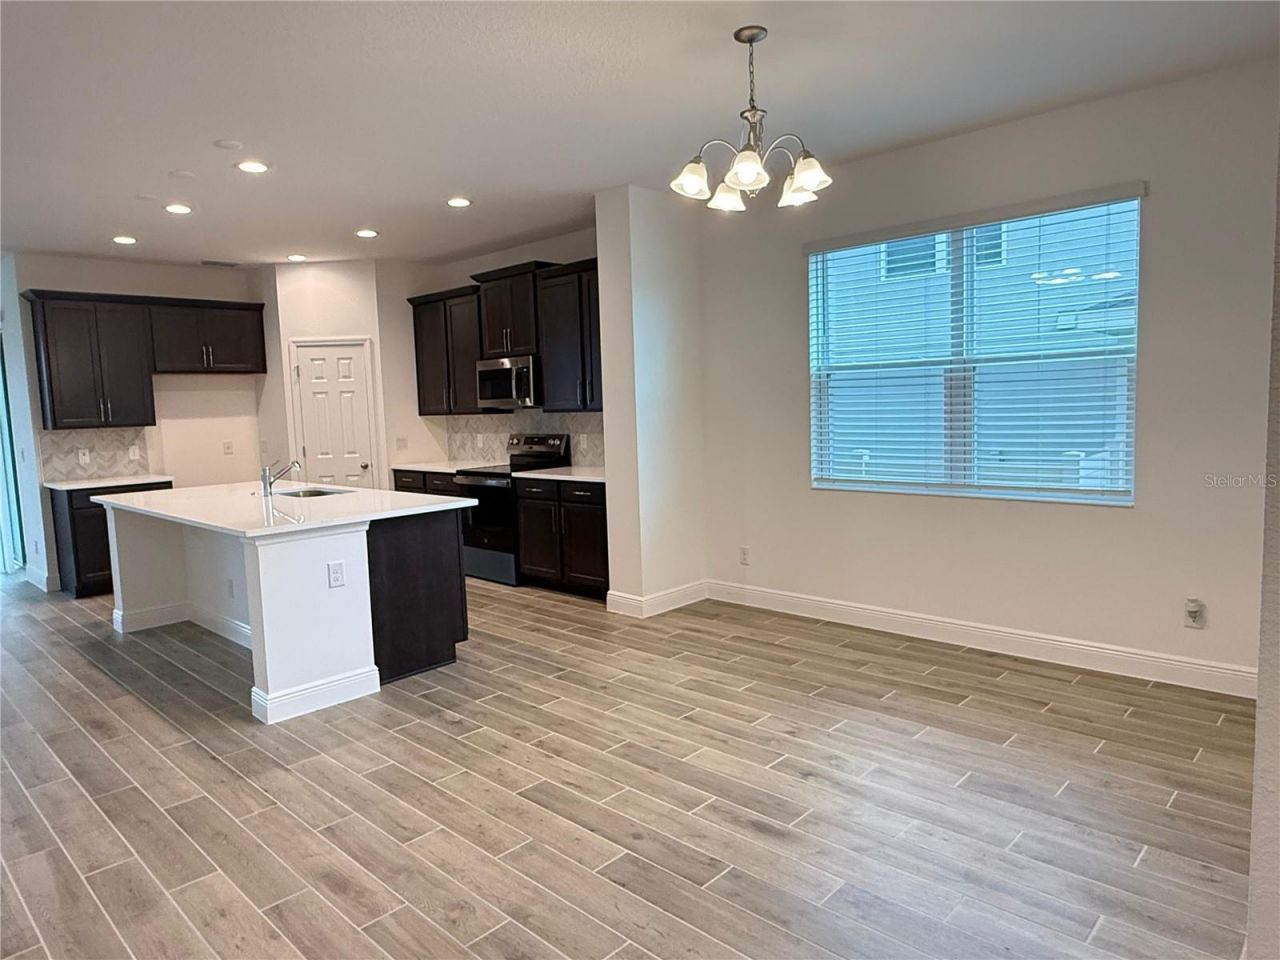
Kitchen/Family Room Combo
Open Floorplan
Solid Surface Counters
Split Bedroom
Thermostat
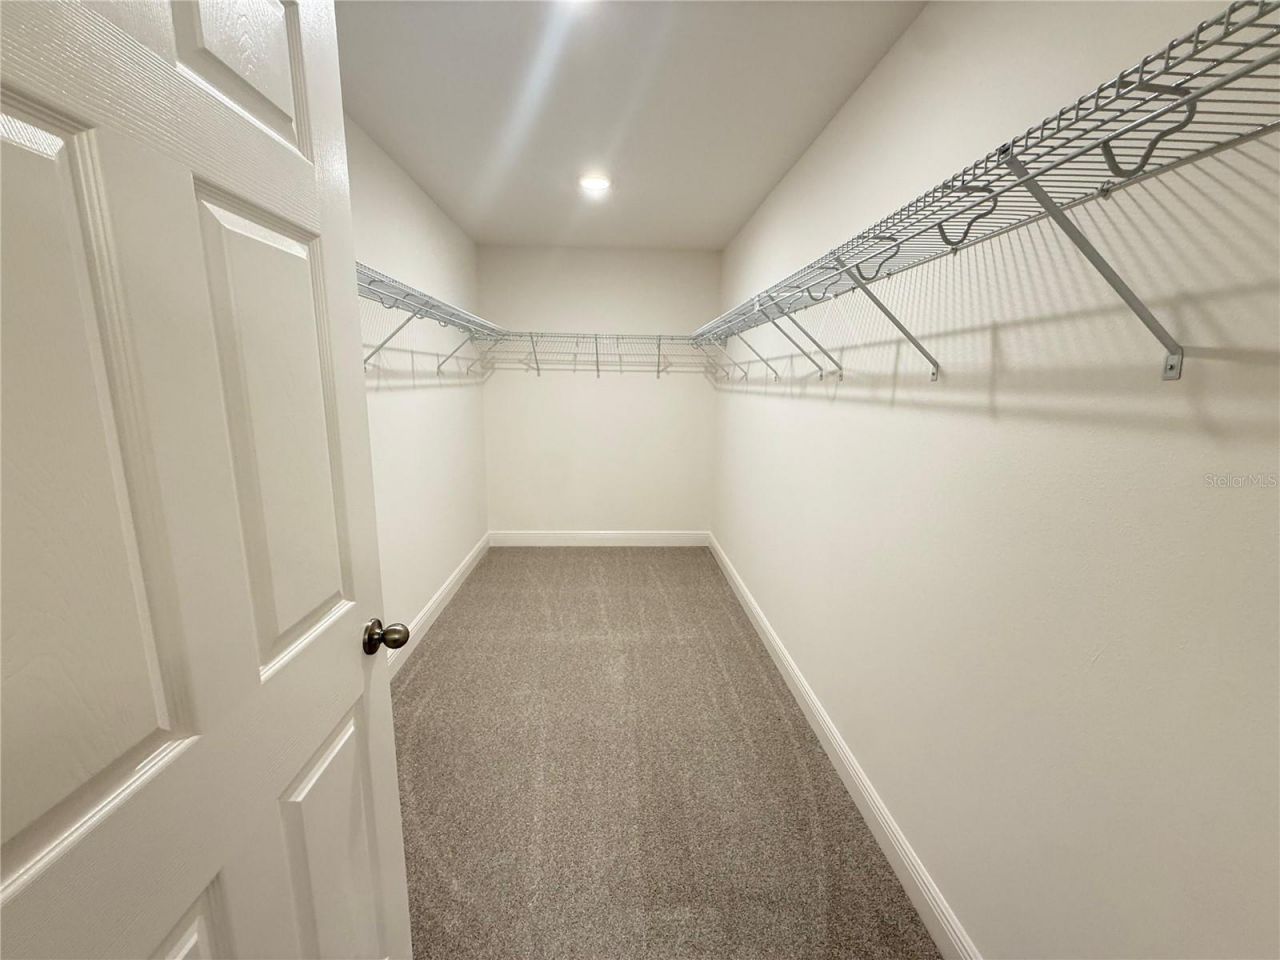
Walk-In Closet(s)
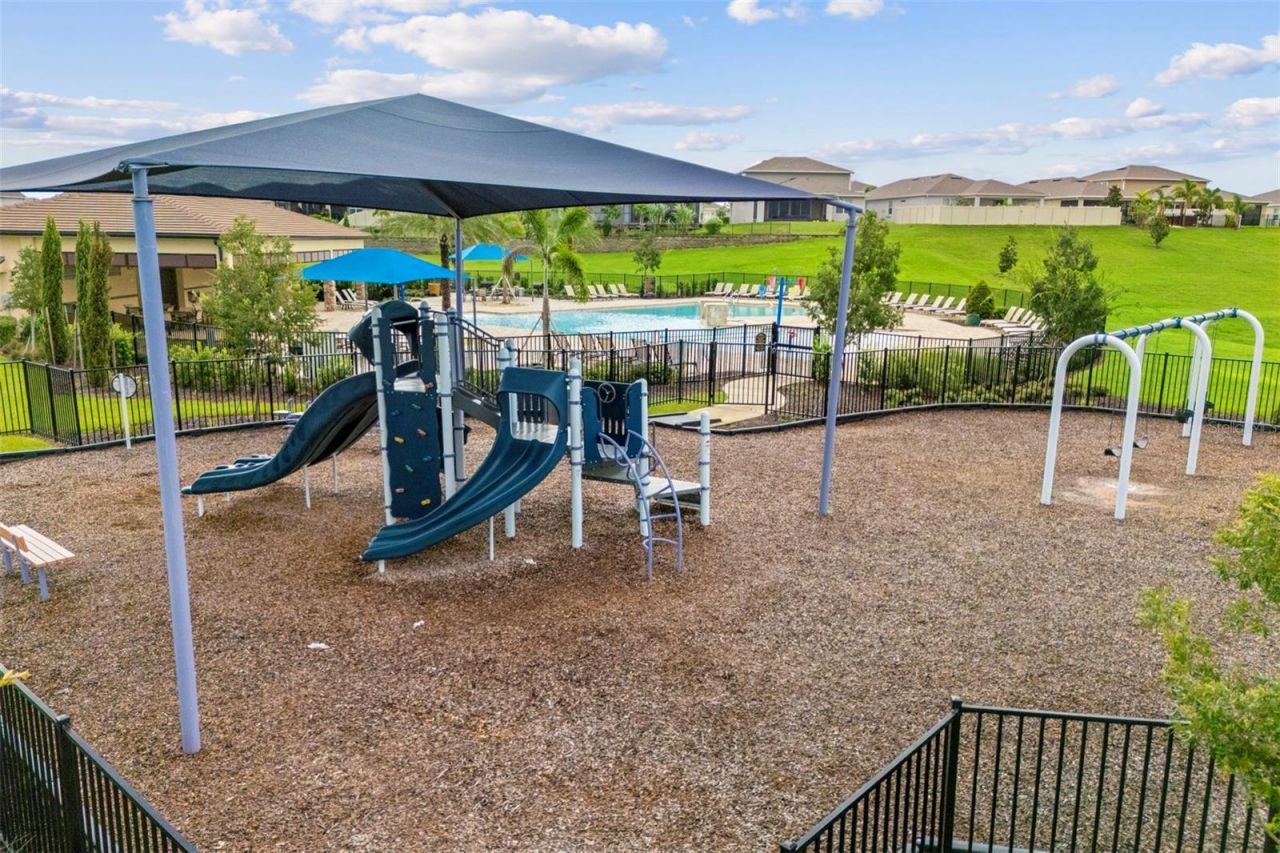
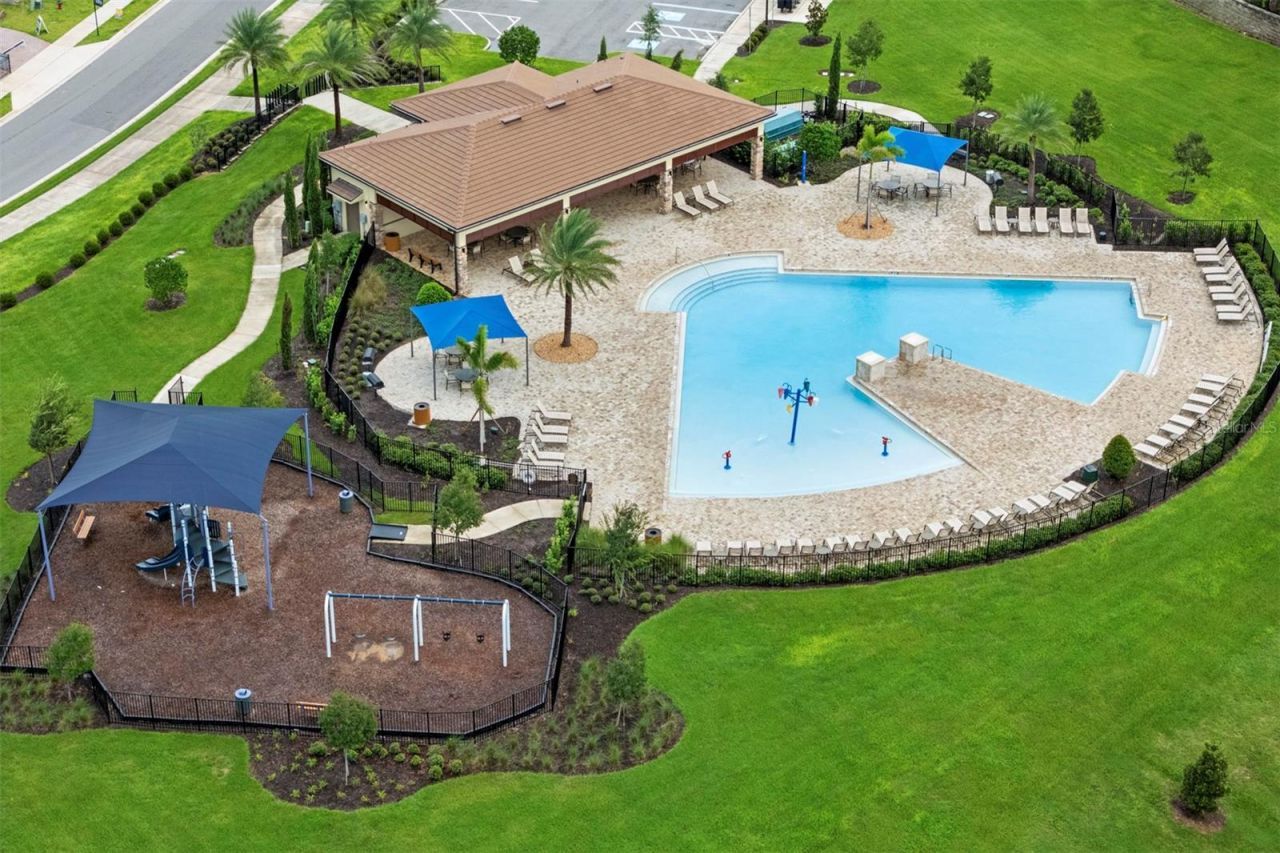
Playground
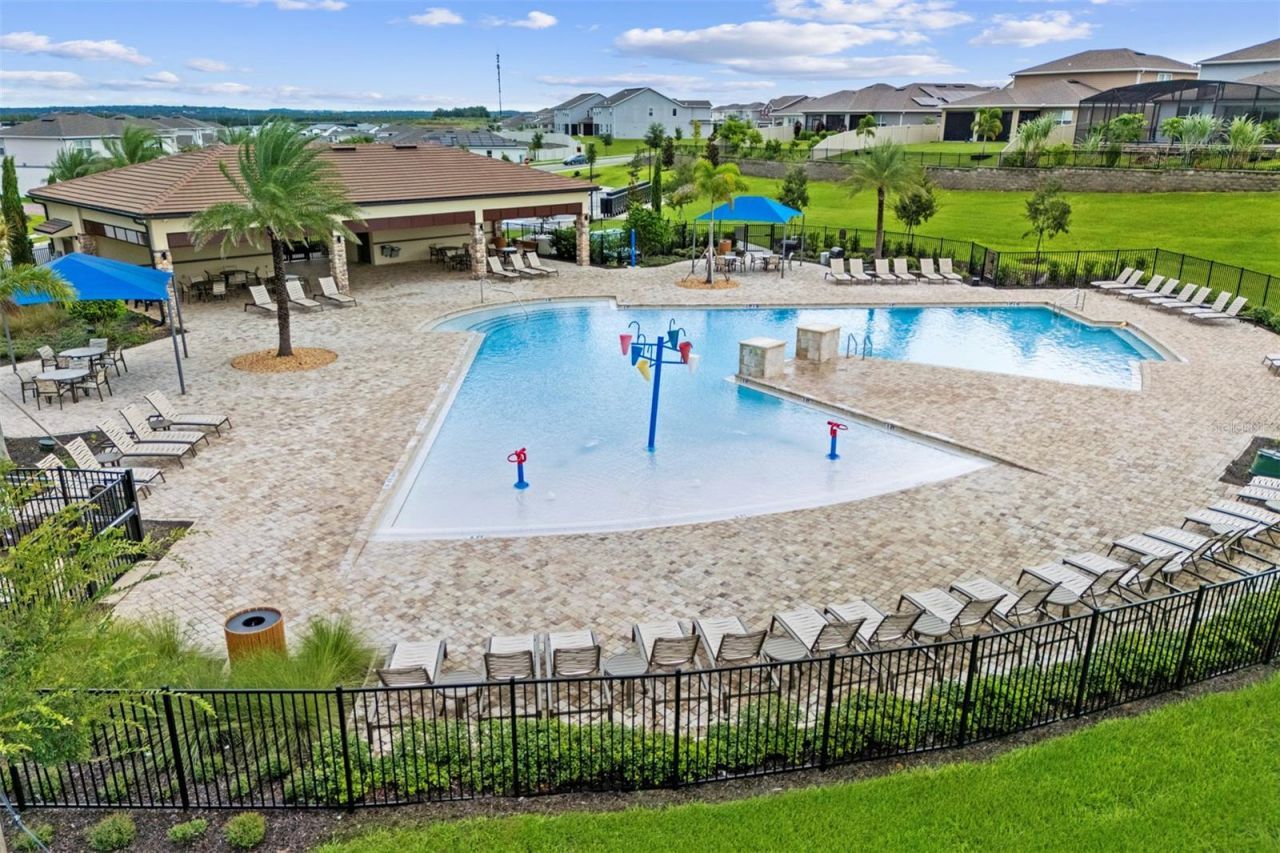
Pool

Property Details

Additional Rooms: Bonus Room, Formal Living Room Separate, Great Room, Inside Utility
Appliances: Dishwasher, Disposal, Electric Water Heater, Microwave, Range
Builder: Risewell Homes
Community Features: Deed Restrictions, Playground, Pool, Sidewalks, Street Lights
Days on Site: 21
Directions: From Orlando: Take the Turnpike to 429 South. Exit 429 at Schofield Rd. Exit and turn Right. Turn left into back entrance to Ridgeview at Enna Way. Left on Crestavista, Left on Catania Loop and follow to Model Center on left. From Winter Garden: Take Hwy
Exterior: Block, Stucco, Frame
Outdoor Features: Sidewalk, Sliding Doors
Flood Zone Code: X
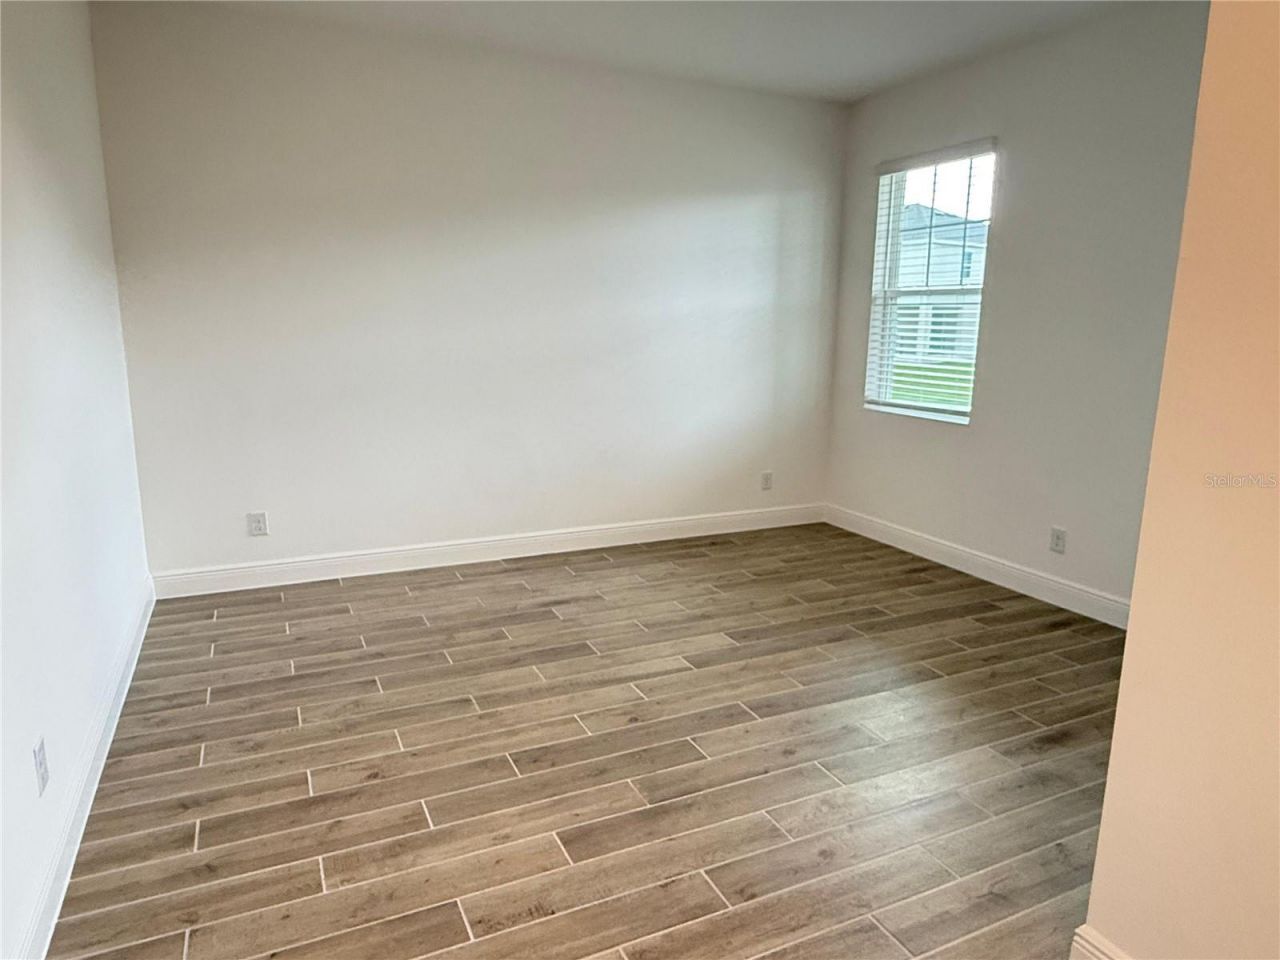
Flooring: Carpet, Ceramic Tile
Foundation: Slab
Garage Dimensions: 18x26
Home Style: Contemporary
Home Warranty Y/N: No
Listing Terms: Cash, Conventional, FHA, VA Loan
Lot: Sidewalk, Paved
Lot Dimensions: 0.14
Model: Wilshire
Number of Pets: 3
Other Equipment: Irrigation Equipment
Ownership: Fee Simple
Parking: Driveway, Garage Door Opener
Parking Notes: Driveway, Garage Door Opener
Patio/Porch: Covered, Front Porch, Rear Porch
Pets Allowed: Yes
Property Attached Y/N: No
Property Sub-Type: Single Family Residence
Security: Smoke Detector(s)
Sewer: Public Sewer
Showing Instructions: See Remarks, ShowingTime
Special Sale Provisions: None
Utilities: Cable Available, Electricity Connected, Public, Sewer Connected, Underground Utilities, Water Connected
Water: Public
Water Access Y/N: No
Windows: Double Pane Windows, Insulated Windows
Zoning: RES
Construction: Block,Stucco,Frame

Room Sizes

Living Room: 12x14
Dining Room: 13x12
Kitchen: 10x15
Great Room: 16x22
Balcony/Porch/Lanai: 10x9
Primary Bedroom: 14x19
Bedroom 2: 12x12
Bedroom 3: 12x11
Bedroom 4: 12x12
Bedroom 5: 11x11
Game Room: 13x15
Bonus Room: 12x11

Local Schools

High School: East Ridge High
Middle School: Windy Hill Middle
Elementary School: Sawgrass bay Elementary

Neighborhood Information

Neighborhood Map

Neighborhood Hero

Neighborhood Highlights

Neighborhood Characteristics

Neighborhood Market Trend

Neighborhood Schools

Courtesy of

Agency Name: RISEWELL HOMES FLORIDA LLC
Agency Contact: 888-827-4421
Agent Name: Stephen Wood

agent picture

Presented by

Agent Name: Martell Otero
Agent Phone:
Agency Title: Illustrated Properties
Request Info

IDX logo

Martell Otero
ipre.com
Agent Cell:
626.841.0717
Office Phone:
561.626.7000

Mortgage Calculator

%
years/fixed
yearly
yearly (est.)

Estimated Payment

$ 3,563.47 Principal & Interest $3,240.64 Property Tax $130.33 Homeowner's Insurance $192.50
Mortgage Logo

Login to My Illustrated Account

Pixel